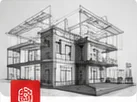
AutoCAD 2D Course
Learn precise 2D drafting, annotation and technical drawing workflows used across architecture and engineering.
AED 799VIEW DETAILS
Professional AutoCAD training in Dubai for all skill levels. Learn from industry experts and build in-demand skills for a successful career.
Learn precise 2D drafting, annotation and technical drawing workflows used across architecture and engineering.

Master solid, surface and mesh modelling to communicate architectural and product ideas in three dimensions.

Advance your production speed with dynamic blocks, references, standards, automation and complex documentation.
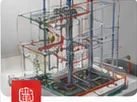
Create coordinated mechanical, electrical and plumbing drawings for modern building-services projects.

Create clear structural plans, sections, connection details and coordinated drawing packages.
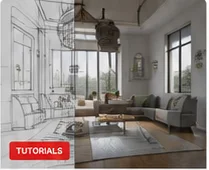
Produce furniture layouts, reflected ceiling plans, elevations, joinery details and finish schedules.
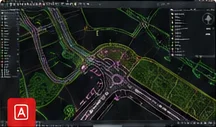
Use intelligent civil-design objects for terrain, roads, grading, profiles and infrastructure documentation.

Combine 2D, 3D, advanced and MEP skills in one career-focused learning programme.